






Take the First Step Toward Your Dream Home
Trusted by Homeowners Across Chennai15+ Years of Construction Excellence
01
The Best Price
Chennai’s affordable construction partner for villas, apartments, and commercial buildings. Competitive rates with clear, honest quotes.
02
Daily Consultant
As a trusted Chennai builder, we provide real-time updates. Our site consultants keep you informed on materials, progress, and timelines.
03
Custom Design
Expert custom home design in Chennai with Vastu-compliant layouts, sleek interiors, and modern architecture—crafted for your lifestyle.

15+
Years Of Experience
About Us
We Are The Best and Expert For Construction
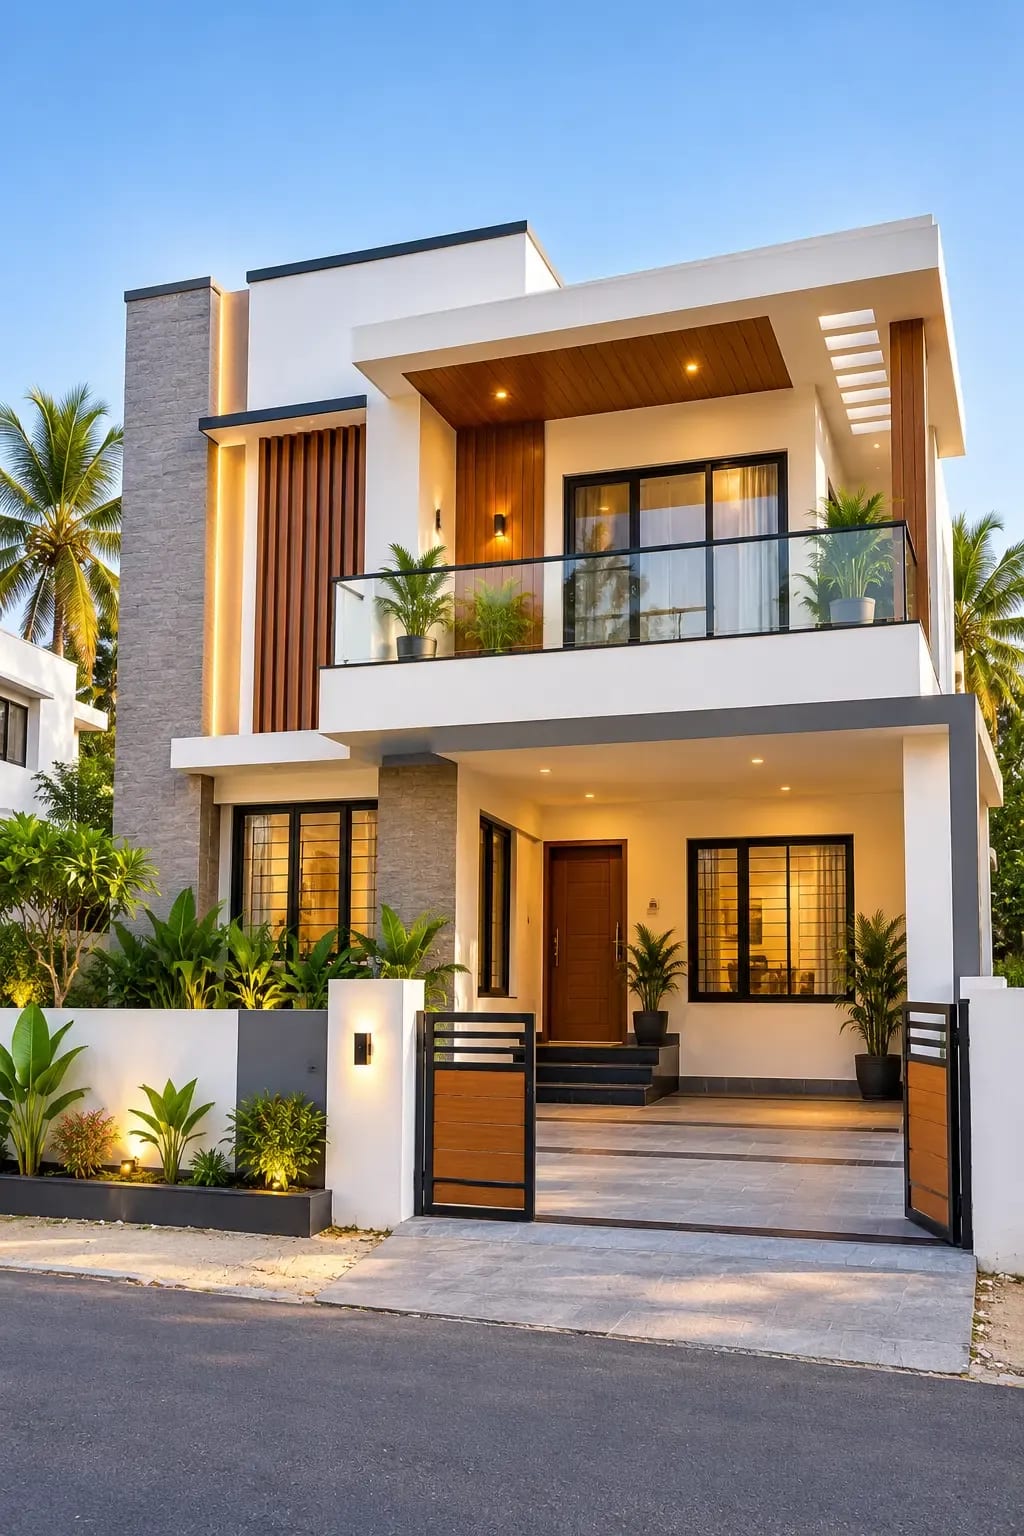
At Hunter Property, real estate is not just our business—it’s our legacy. As a trusted construction company in Chennai with three generations of experience, we specialize in building premium homes, commercial spaces, and builder-ready land projects tailored to your lifestyle and aspirations.
From family residences in Chennai to commercial construction, real estate development, and land partnerships, we offer unmatched local market expertise, transparent service, and a deep commitment to quality. Whether you are buying property in Chennai, selling land, leasing commercial buildings, or investing in real estate, our mission is to bring your vision to life—on time, and with precision.
We don’t just construct buildings—we build trust, value, and long-lasting relationships with every project we undertake.
Services
What Services we are provide to you
01

Dream Home Construction
We specialize in constructing custom-built homes that reflect your personality, lifestyle, and future aspirations. From blueprint to handover, our end-to-end construction services cover architectural planning, structural work, electrical and plumbing, finishing, and landscaping.
02

Interior Design Solutions
Our team crafts personalized spaces that reflect your unique style, balancing beauty and functionality to enhance everyday living. From layout planning to décor selection, every detail is thoughtfully considered. We work closely with you to turn your vision into a cohesive, inspiring environment that aligns with your lifestyle and needs.
03

Property Legal Services
Experience seamless property transactions with our end-to-end legal support. We handle documentation, title verification, approvals, and compliance with ease—ensuring every deal is secure, transparent, and hassle-free
04

Renovation Services
Transform your property with Hunter Property’s expert renovation services. We specialize in home renovations, property remodeling, interior upgrades, and quality refurbishment solutions—delivering seamless execution, superior craftsmanship, and lasting value.
05

Joint Development Services
Maximize your property's potential with Hunter Property’s joint development services. We partner with landowners and investors to deliver real estate development, property investment, and construction projects—ensuring transparency, expert planning, and shared long-term value.
Working Process
Easy steps for Hunter Property
01
Choose Service
From home builds to office interiors find the right construction service in Chennai for you.
02
Free Consultation
Discuss your ideas with our team for a free, no-obligation planning session.
03
Estimate Budget
Know your budget upfront. We provide clear construction pricing in Chennai.
04
Project Production
Once we begin, expect on-site supervision, real-time reports, and timely delivery.

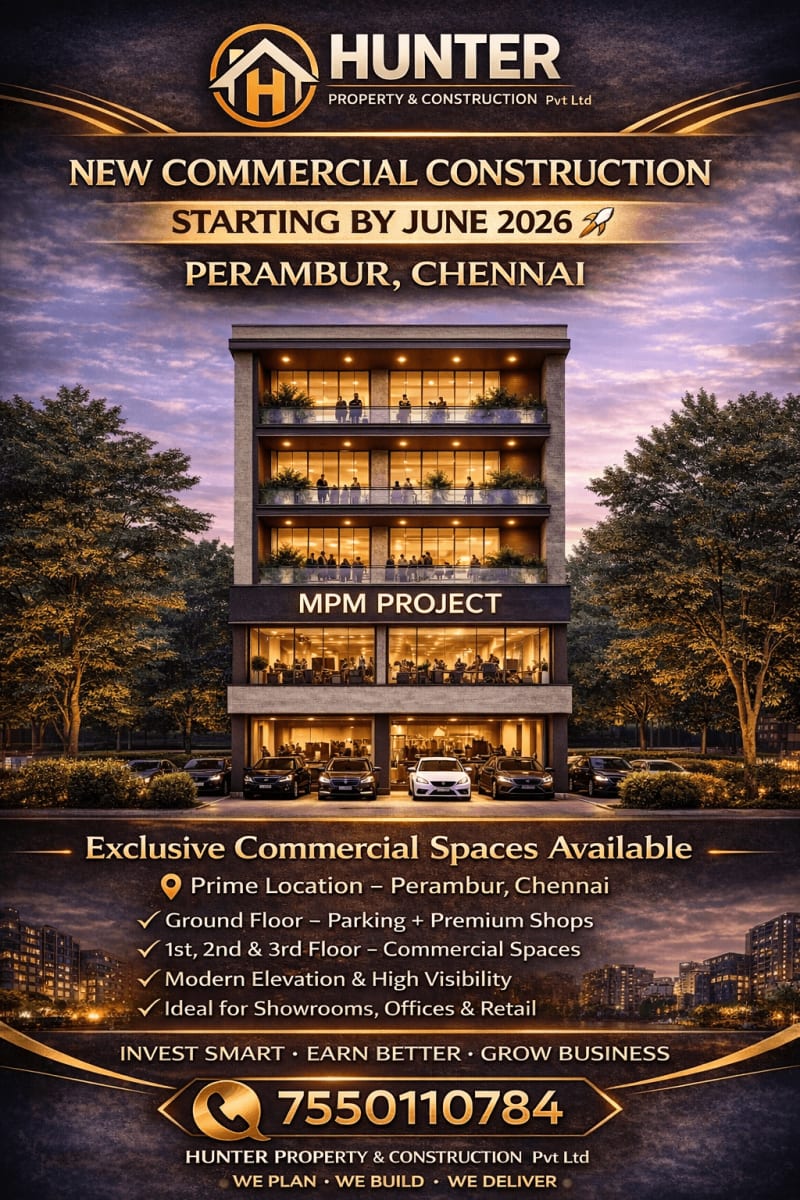
Pricing Plan
Let's Check Our Pricing Plan For You
Basic Package
₹ 2199/Sqft
- Scheme Drawing: All Floors (2D)
- Elevation Design: (3D)
- Site Engineer: One Visit Per Day
- Project Manager: Visit Site Once in a Week
- Android / IOS App: Access to APP for Site Status Update
- Basement Height: Upto 2 Feet
- Steel: Any ISI Brand
- AAC: For Partition Walls. 8-Inch Thick Exterior Walls | 4 Inch Thick Inner Walls
- Cement: Penna / Priya
- M Sand: Blockwork & All Masonry Works
- P Sand: Plastering Works
- Concrete Grade: M20 (Manual Mix)
- Ceiling Height: 10 Feet
- Steel Reinforcement: As per Standard
- Parapet Wall: 3 Feet Height | 4” Thick (Only for Floor with Headroom)
- Wall Tiles: Upto 7’ Height. Size 2’X1’ Vitrified Tile. Upto ₹40/Sqft
- Bath & CP Fittings: Cera | Upto ₹12000 Per Bathroom | Floor Mounted EWC, Wall Mounted Wash Basin, Pillar Tap, Health Faucet, Shower Set, 2-in-1 Wall Mixer
- Plumbing Pipes & Fittings: Inner CPVC, Outer PVC, Brands: Any ISI Brand
- Overhead Tank: 1000 Litres Sintex | 3 Layer | UV Protected | White Colour
- Living, Dining, Bedrooms & Kitchen: 2’X2’ | Vitrified Tiles Upto ₹45/Sqft. Anuj / Sparrow
- Balcony & Utility: Size 1’X1’ | Upto ₹35/Sqft
- Staircase: Size 1’X1’ Tile: Upto ₹35/Sqft
- Car Parking: ‘1X1’ Parking Tile | Upto ₹35/Sqft
- Terrace Flooring: Screed Concreting with Waterproofing
- Wall Tile: Vitrified Tile (2’X1’) | Upto ₹45/Sqft
- Sink Faucet: Upto ₹900/ No
- Kitchen Sink: Stainless Steel Single Bowl Upto ₹2800
- Dining: Wall Mounted Wash Basin
- Kitchen Granite Top: Upto ₹90/Sqft
- Main Door: Malaysian Teak Door & Teak Frame | 32mm Thickness | 5’X3’ Thick Frame | 7’ Height 3.5 Feet Width
- Room Doors: White Panel Door | Sal Wood Frame | 7’X3’
- Bathroom Doors: PVC Door | 7’X2.5’
- Windows: Aluminium Sliding Window | Max 4’X4’ | One Window Per Room | 5mm Clear Glass
- Staircase Railing: MS Railing
- Balcony Railing: MS Railing
- Inner Wall Putty: 2 Coats of Wall Putty | Any ISI Brand
- Wall Painting: 1 Coat of Primer | 2 Coats of Tractor Emulsion | Any ISI Brand
- Ceiling Painting: 1 Coat of Primer | 2 Coats of Tractor Emulsion | Any ISI Brand
- Exterior Paint: 1 Coat of Primer | 2 Coats of Ace | Any ISI Brand
- Wires - Essar
- Switches - Fybros
- Bedroom: 2 Switch Box(8-Module). One at Entrance and one at Bed-side
- Bathroom: 1 Switch Box(Inner) 4-Module, 1 Switch Box(Outer) 3-Module. Point for Heater & Exhaust
- Living Room: Upto 4 Switch Box (8-Module)
- Dining: 1 Switch (8-Module)
- Pooja: 1 Switch (3-Module)
- Kitchen: 3 Switch Box (6-Module), Point for HOB, Chimney, RO
- Utility: 1 Switch Box (4-Modules)
- AC Points: 1 for Each Bedroom
- Entrance: 1 Switch Box (6-Module)
- Balconies: 1 Switch Box (3-Module)
- Compound Wall @ 425/Sqft & Gate
- Sump & Septic Tank @ 24/Litre
- Lift, Lift Pit and Shaft
- Electricity Connection
- Building Plan Approval
- Elevation Special Materials
Standard Package
₹ 2399/Sqft
- Scheme Drawing: All Floors (2D)
- Elevation Design: (3D)
- Half Layout: All Floors (3D)
- Electrical Drawings: All Floors (2D)
- Plumbing Drawing: All Floors (2D)
- Working Drawing: All Floors (2D)
- Site Engineer: Dedicated Full-Time Site Engineer
- Project Manager: Visit Site Twice in a Week
- Architect: Support Till Design Completion
- Basement Height: Upto 3 Feet
- Steel: Arun TMT / GBR or Equivalent
- Chamber Bricks: For Partition Walls. 9-Inch Thick Exterior Walls | 4 Inch Thick Inner Walls
- Cement: Ramco / Dalmia
- M Sand: Blockwork & All Masonry Works
- P Sand: Plastering Works
- Concrete Grade: M20 | RMC for Roof
- Ceiling Height: 10 Feet
- Steel Reinforcement: As per Standard
- Parapet Wall: 3 Feet Height | 6’ Thick (Only for Floor with Headroom)
- Wall Tiles: Upto Ceiling (Full Height). Size 2’X2’ Vitrified Tile. Upto ₹50/Sqft. 1 Colour for 2 Bathrooms
- Bath & CP Fittings: Parryware | Upto ₹17000 Per Bathroom | Wall Mounted EWC, Wall Mounted Wash Basin, Pillar Tap, Health Faucet, Shower Set, 2-in-1 Wall Mixer
- Plumbing Pipes & Fittings: Inner CPVC, Outer PVC, Brands: Any ISI Brand
- Overhead Tank: 2000 Litres Sintex | 3 Layer | UV Protected | White Colour
- Living, Dining, Bedrooms & Kitchen: 4’X2’ | Vitrified Tiles Upto ₹65/Sqft. 1 Model for Living, Dining and Kitchen. KAG / Sunheart or Equivalent
- Balcony & Utility: Size 2’X2’ | Upto ₹50/Sqft | Antiskid
- Staircase: Full Body Tile: Upto ₹110/Sqft
- Car Parking: ‘1X1’ Heavy Duty Tile | Upto ₹50/Sqft
- Terrace Flooring: Screed Concreting with Waterproofing
- Wall Tile: Vitrified Tile (2’X2’) | Upto ₹55/Sqft
- Sink Faucet: Upto ₹2000/ No
- Kitchen Sink: Stainless Steel Sink with Drain Upto ₹4000
- Dining: Wall Mounted Wash Basin
- Kitchen Granite Top: Upto ₹140/Sqft
- Main Door: Malaysian Teak Door & Teak Frame - Readmade | 35mm Thickness | 5’X3’ Thick Frame | 7’ Height 3.5 Feet Width | Upto 22000/Nos | 1 Nos Only
- Room Doors: Flush Door | Sal Wood Frame | 7’X3’
- Bathroom Doors: WPC Door & Frame | 7’X2.5’
- Windows: UPVC Sliding White | Max 5’X5’ | One Window Per Room | 5mm Clear Glass
- Staircase Railing: SS 304 Grade Railing
- Balcony Railing: SS 304 Grade Railing with 8mm Toughened Glass with Posts
- Inner Wall Putty: 2 Coats of Wall Putty | Nippon
- Wall Painting: 1 Coat of Primer | 2 Coats of Breeze Emulsion | Nippon
- Ceiling Painting: 1 Coat of Primer | 2 Coats of Breeze Emulsion | Nippon
- Exterior Paint: 1 Coat of Primer | 2 Coats of Sumo Xtra | Nippon
- Elevation Putty: 2 Coat of Putty for Front Elevation | Nippon Exterior Putty
- Wires - Orbit (FRLS)
- Switches - Legrand
- Bedroom: 3 Switch Box(8-Module)
- Bathroom: 1 Switch Box(Inner) 4-Module, 1 Switch Box(Outer) 3-Module. Point for Heater & Exhaust
- Living Room: Upto 4 Switch Box (8-Module)
- Dining: 1 Switch (8-Module)
- Pooja: 1 Switch (3-Module)
- Kitchen: 3 Switch Box (6-Module), Point for HOB, Chimney, RO
- Utility: 1 Switch Box (4-Modules)
- AC Points: 1 for Each Bedroom. 1 for Living Room
- Entrance: 1 Switch Box (6-Module)
- Balconies: 1 Switch Box (3-Module)
- Compound Wall @ 425/Sqft & Gate
- Sump & Septic Tank @ 24/Litre
- Lift, Lift Pit and Shaft
- Electricity Connection
- Building Plan Approval
- Elevation Special Materials
Premium Package
₹ 2699/Sqft
- Scheme Drawing: All Floors (2D)
- Elevation Design: (3D)
- Half Layout: All Floors (3D)
- Electrical Drawings: All Floors (2D)
- Plumbing Drawing: All Floors (2D)
- Working Drawing: All Floors (2D)
- Soil Test Report
- Structural Drawings
- Furniture Layout: All Floors (2D)
- Elevation Detail Drawing: (2D)
- Site Engineer: Dedicated Full-Time Site Engineer
- Project Manager: Daily Site Visit
- Architect: Dedicated Architect through-out the Project. Stage Wise Site Visit. Material Selection Support.
- Basement Height: Upto 3.5 Feet
- Steel: ARS or Equivalent
- Wire-Cut Bricks: For Partition Walls. 9-Inch Thick Exterior Walls | 4 Inch Thick Inner Walls
- Cement: Ramco / Dalmia
- M Sand: Blockwork & All Masonry Works
- River Sand: Plastering Works
- Concrete Grade: M20 | RMC for Roof
- Ceiling Height: 10 Feet(FFL to FFL)
- Steel Reinforcement: As per HUNTER PROPERTY Structural Detailing
- Parapet Wall: 3.5’ Feet Height | 6’ Thick
- RCC Lift Pit: Included (If Required)
- Lift Pit & Shaft: Included (If Required)
- Wall Tiles: Upto Ceiling (Full Height). Size 4’X2’ Digital Vitrified Tile. Upto ₹85/Sqft.
- Bath & CP Fittings: Jaquar | Upto ₹22000 Per Bathroom | Wall Mounted EWC, Wall Mounted Wash Basin, Pillar Tap, Health Faucet, Shower Set, Concealed Wall Mixer
- Plumbing Pipes & Fittings: Inner CPVC, Outer PVC, Brands: Ashirwad / Finolex
- Overhead Tank: 3000 Litres Sintex | 5 Layer | UV Protected | White Colour, With Sensor
- Solar Heater Plumbing Lines: Included (If Required)
- Living, Dining, Bedrooms & Kitchen: 4’X2’ | Tiles Upto ₹80/Sqft. Somany / Kajaria / KAG / Sunheart
- Balcony & Utility: Size 2’X2’ | Upto ₹60/Sqft
- Staircase: Granite Upto ₹160/Sqft
- Car Parking: ‘2X2’ Heavy Stonel | Upto ₹80/Sqft
- Terrace Flooring: White Cooling Tile Size 1’X1’ | Anuj | with Waterproofing
- Wall Tile: Vitrified Tile (4’X2’) | Upto ₹65/Sqft
- Sink Faucet: Designer Brand | Upto ₹3500/ Nos
- Kitchen Sink: Quartz Sink with Drain Upto ₹5000
- Dining: Wash Basin with Granite Counter
- Kitchen Granite Top: Upto ₹160/Sqft
- Main Door: Ghana Teak Door & Teak Frame | 35mm Thickness | 5’X3’ Thick Frame | 8’ Height 4 Feet Width.
- Room Doors: Flush Door with Laminate | Ghana Wood Frame | 7’X3’
- Bathroom Doors: WPC Door & Frame | 7’X2.5’
- Windows: UPVC Sliding White - No Restriction on Size and Quantity | 5mm Clear Glass
- Staircase Railing: SS 304 Grade Railing
- Balcony Railing: 10mm Full Toughened Glass with 304 Grade Railing
- Inner Wall Putty: 2 Coats of Wall Putty | Birla
- Wall Painting: 1 Coat of Primer | 2 Coats of Pro Matex Gold Emulsion | Nippon
- Ceiling Painting: 1 Coat of Primer | 2 Coats of Pro Matex Gold Emulsion | Nippon
- Exterior Paint: 1 Coat of Primer | 2 Coats of Weather bond Pro Nippon
- Elevation Putty: 2 Coat of Putty for Two Sides of Elevation | Birla Wallseal Waterproof
- Wires - Finolex / Havells (FRLS)
- Switches - GM
- No Restriction on Number of Points. Except for Lifts, DG, Curtain Motors, Swimming Pool, RO Plant, Pressure Pump, Intercom, Surveillance System, Exterior Light Point, Gate Automation, Lightning Arrester, Hybrid Solar Heater, Water Fountain, HVAC Systems.
- Electricity Panel Board - Single Service with RLCB - Exterior Grade
- Compound Wall @ 425/Sqft & Gate
- Sump & Septic Tank @ 24/Litre
- Lift
- Electricity Connection
- Building Plan Approval
- Elevation Special Materials
Ultra Luxury
₹ 3199/Sqft
- Scheme Drawing: All Floors (2D)
- Elevation Design: (3D)
- Half Layout: All Floors (3D)
- Electrical Drawings: All Floors (2D)
- Plumbing Drawing: All Floors (2D)
- Working Drawing: All Floors (2D)
- Soil Test Report
- Structural Drawings
- Furniture Layout: All Floors (2D)
- Elevation Detail Drawing: (2D)
- Site Assessment & Site Plan
- Interior Views: All Floors (3D)
- Interior Detailing: All Rooms (2D)
- Interior 3D Walk-Through
- Approval Drawing
- Landscaping Architectural Designs
- Site Engineer: Dedicated Full-Time Site Engineer
- Project Manager: Daily Site Visit
- Architect: Dedicated Architect. Frequent Site Visit. Material & Brand Selection Support Including Interiors and Home Decor.
- Basement Height: Upto 5 Feet
- Steel: TATA Steel
- Wire-Cut Bricks: For Partition Walls. 9-Inch Thick Exterior Walls | 4 Inch Thick Inner Walls
- Cement: Ramco / Dalmia / Coamandel
- River Sand: Blockwork & All Masonry Works
- River Sand: Plastering Works
- Concrete Grade: M25 | RMC for Roof
- Ceiling Height: 11 Feet(FFL to FFL)
- Steel Reinforcement: 1.5times Strength all as per HUNTER PROPERTY Structural Drawings and Detailing by HUNTER PROPERTY Structural Engineer
- Parapet Wall: 3.5’ Feet Height | 6’ Thick (or) Toughened Glass Railing if Required.
- RCC Lift Pit: Included (If Required)
- RCC Concrete Slab for Base
- Lift Pit & Shaft: Included (If Required)
- Wall Tiles: Upto Ceiling (Full Height). Size 4’X2’ Digital Vitrified Tile. Upto ₹120/Sqft.
- Bath & CP Fittings: Kohler | Upto ₹60000 Per Bathroom | Concealed EWC, Counter Top Wash Basin, Marble Counter Slab, Pillar Tap, Health Faucet, Shower Set, Concealed Wall Mixer
- Plumbing Pipes & Fittings: Inner CPVC, Outer PVC, HDPE Flexible Pipe. Brands: Ashirwad / Finolex / Jindal
- RCC Overhead Tank: 6000 Litres with Waterproofing
- Solar Heater Plumbing Lines: Included (If Required)
- Living, Dining, Bedrooms & Kitchen: 6’X6’ | QuartsTiles Upto ₹200/Sqft.
- Balcony & Utility: Size 2’X2’ | Upto ₹60/Sqft
- Staircase: Marble Upto ₹350/Sqft
- Car Parking: Granitel | Upto ₹120/Sqft
- Terrace Flooring: 2’X2’ Exterior Grade Vitrified Tile. (Any Grade) | with Waterproofing
- Wall Tile: Vitrified Designer Tile (4’X2’) | Upto ₹125/Sqft
- Sink Faucet: Floor Mounted Pull-Out | Upto ₹8000/ Nos
- Kitchen Sink: Multifunctional Sink Upto ₹15000
- Dining: Premium Designer Collection Wash Basin with Marble Counter and Designer Top
- Kitchen Top: Quarts Stone Upto ₹350/Sqft
- Main Door: Designer Wood Door of Height upto 8 Feet X 5 Feet (or) Security Steel Door of Size (8’X4.5’) Pure Stainless Steel with Digital Lock.
- Room Doors: Flush Door with Laminate | Ghana Wood Frame | 7’X3’
- Bathroom Doors: Water Proof Flush Door with Designer Laminates | 8’X3’
- Windows: Openable Type | UPVC Coloured | No Restriction on Size and Quantity | Toughened Glass
- Staircase Railing: Toughened Glass with SS (or) Wood Railing (or) Aluminium
- Balcony Railing: 10mm Full Toughened Glass with Aluminium Railing
- Inner Wall Putty: 2 Coats of Wall Putty | Birla
- Wall Painting: 1 Coat of Primer | 2 Coats of Royal Shyne | Asian
- Ceiling Painting: 1 Coat of Primer | 2 Coats of Royal Shyne | Nippon
- Exterior Paint: 1 Coat of Primer | 2 Coats of Apex Ultima Protek | Asian
- Elevation Putty: 2 Coat of Putty for All Sides of Elevation | Birla Wallseal Waterproofing
- Wires - Finolex / Havells (FRLS)
- Switches - Touch Switches with Glass Plates.
- No Restriction on Number of Points. Except for Lifts, DG, Curtain Motors, Swimming Pool, RO Plant, Pressure Pump, Intercom, Surveillance System, Exterior Light Point, Gate Automation, Lightning Arrester, Hybrid Solar Heater, Water Fountain, HVAC Systems.
- Electricity Panel Board - Upto 2 Service Connection with RLCB Exterior Grade
- Compound Wall @ 425/Sqft & Gate
- Sump & Septic Tank @ 24/Litre
- Lift
- Electricity Connection
- Building Plan Approval
- Elevation Special Materials

100+
Projects Done

100+
Happy Clients

120
Experts Staff

10+
Win Awards
Why Choose Us
We deliver expertise you can trust our service
At Hunter Property, we combine affordability, expertise, and transparency to deliver end-to-end construction solutions tailored to your needs. Whether you're building a home or a commercial space, we ensure a hassle-free experience backed by expert guidance and consistent communication.
Affordable Cost
Clear pricing, no hidden charges, and flexible packages

Our Experience Team
Our team brings years of experience in residential and commercial construction.

Reliable Company
We prioritize communication, quality control, and customer satisfaction.

Our Team
Meet With Our Experts

Syed Ali
CEO & Founder
Kauser Fathima
Director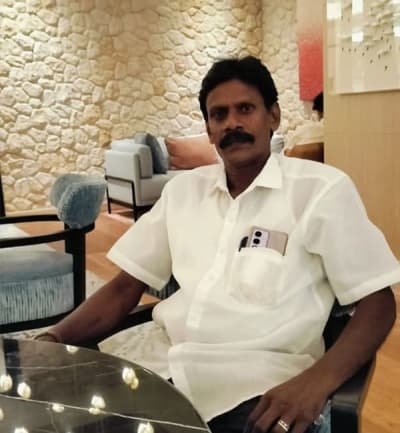
Kannan
Project Manager
M Madhan Kumar B.A., B.L
Legal Adviser
Sahil S K
Site SupervisorRequest A Quote
Fill the form below to get a free consultation and project estimate within 24 hours from Chennai’s most trusted construction company.
Faq's
General frequently asked questions
Starting a construction project in Chennai—whether it’s residential home building, villa construction, apartment development, or commercial property renovation—can bring many questions about cost estimates, timelines, materials, and approvals. At Hunter Property, we prioritize transparency and clear communication to guide you through every step of your construction journey.
This FAQ section answers common queries on affordable construction pricing, Vastu-compliant designs, project scheduling, quality control, legal permits, and site management. Our aim is to help you make informed decisions with confidence and ensure your project is completed on time, within budget, and to the highest standards.
Have Any Question ?We build homes, villas, apartments, office spaces, and commercial buildings. We also offer interior renovation services in Chennai.
Homes: 6–9 months, Commercial: 8–12 months, We share detailed timelines during the planning stage.
Yes! We provide fully tailored and Vastu-approved building designs.
Yes, minor revisions are possible early in the construction phase.
Testimonials
What Our Client Say's about us

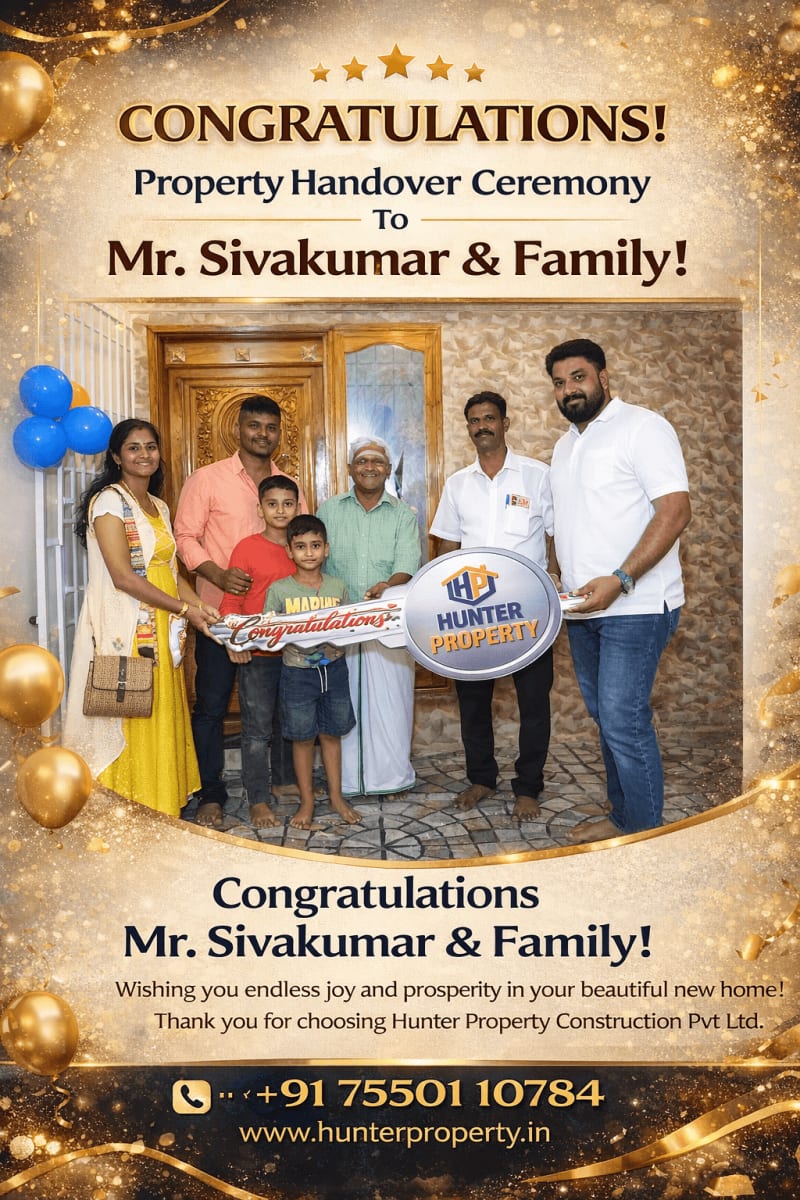
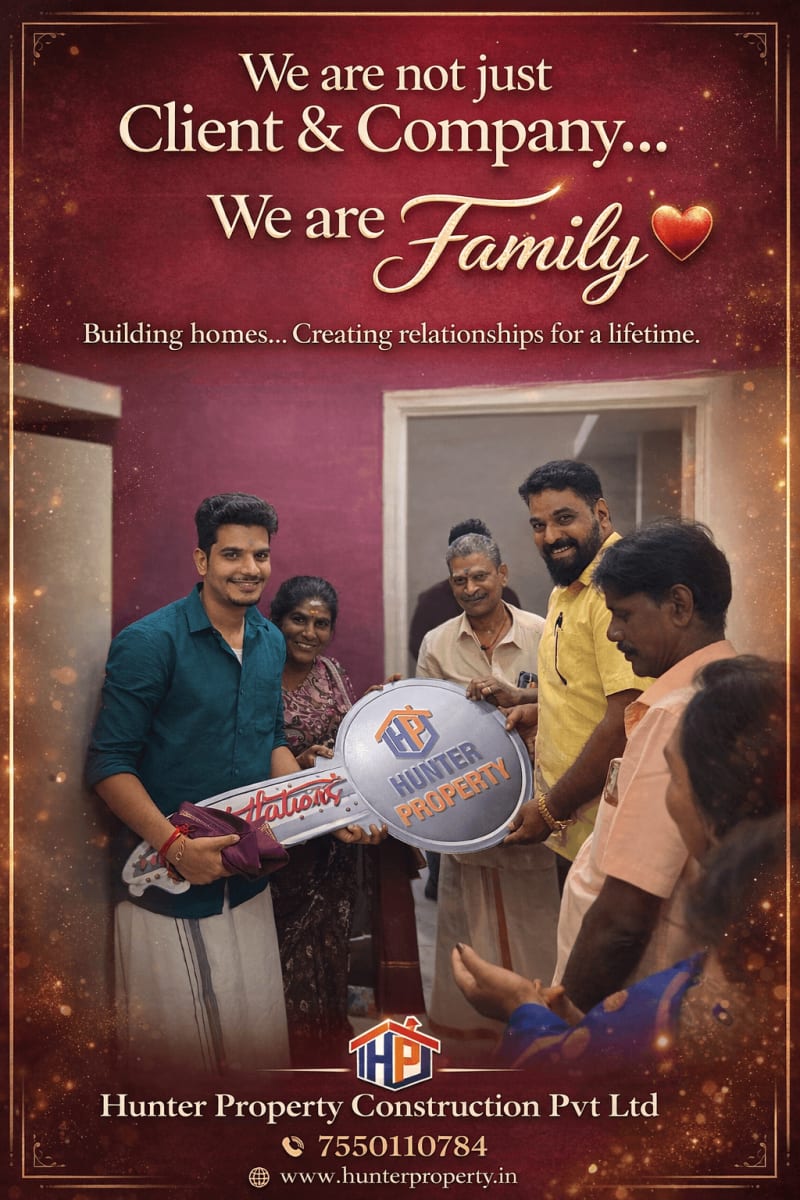
A very helpful and reliable partner who helped me register the land for my ancestral house and also built our dream home.
Very Fair & transparent people, it's one stop shop for all ur needs, most importantly they make u feel comfortable, I already have 2 properties developed and looking forward fr many more A special thanks to the Boss ALI bhai
Excellent one stop shop for all your real estate needs. Ali Bhai will guide you smoothly and ensure your requirements are fulfilled. I am very satisfied with the service and Ali Bhai has helped me with my concerns very satisfactorily. Highly recommended!
It's good quality material for a construction on site,so never comparmais quality makeing.then complestion for on time.i give my thoughts for 5 star ratings for HP it's more growing and more successful project.
I am very happy with the construction work. The Builder is providing excellent service and using quality materials exactly as mentioned in the agreement. The workmanship and overall quality of the construction have exceeded my expectations. The team is professional, transparent, and committed to delivering good results. I highly appreciate their work and would confidently recommend them to my friends and others without any hesitation. Thanks to **Mr Ali and team**🙏🙏🙏
Recently I had my 3bhk duplex constructed with Ali sir it's such a wonderful experience. Even though we had many ups and downs his professional judgement and guidence helped us lot and the best thing from this team is you they respond to us as early as they can which i didn't get from many. Overall best for budget friendly construction.
Assalamualaikum Ali bhai Alhamdulillah regarding our house we had too much of compliments regarding the entire work... the trust we had in you Alhamdulillah you made it possible in the small space.... Also you supported us in every step right from registration till the completion of our house... it was a great gift we feel always Allah Almighty made you stand beside us... Alhamdulillah..... Jazakallahu khairan
The construction quality is Amazing, out elevation and interior very good price also comport for us. Thank you for Mr. Ali sir 🙏🙏🙏
Insights
Property & Construction Services
Designing Interiors That Reflect Your Lifestyle
Good interior design balances beauty and function. Here is how we turn a blank space into a cohesive, personal environment.
Read MorePlanning Your Dream Home: From Blueprint to Handover
A well-planned construction journey saves time, money, and stress. Here is how we take a project from first sketch to move-in day.
Read MoreUnderstanding Property Title Verification
Clear title is the foundation of any safe property purchase. Here is what a thorough legal check actually covers.
Read More